
Landscape Solutions
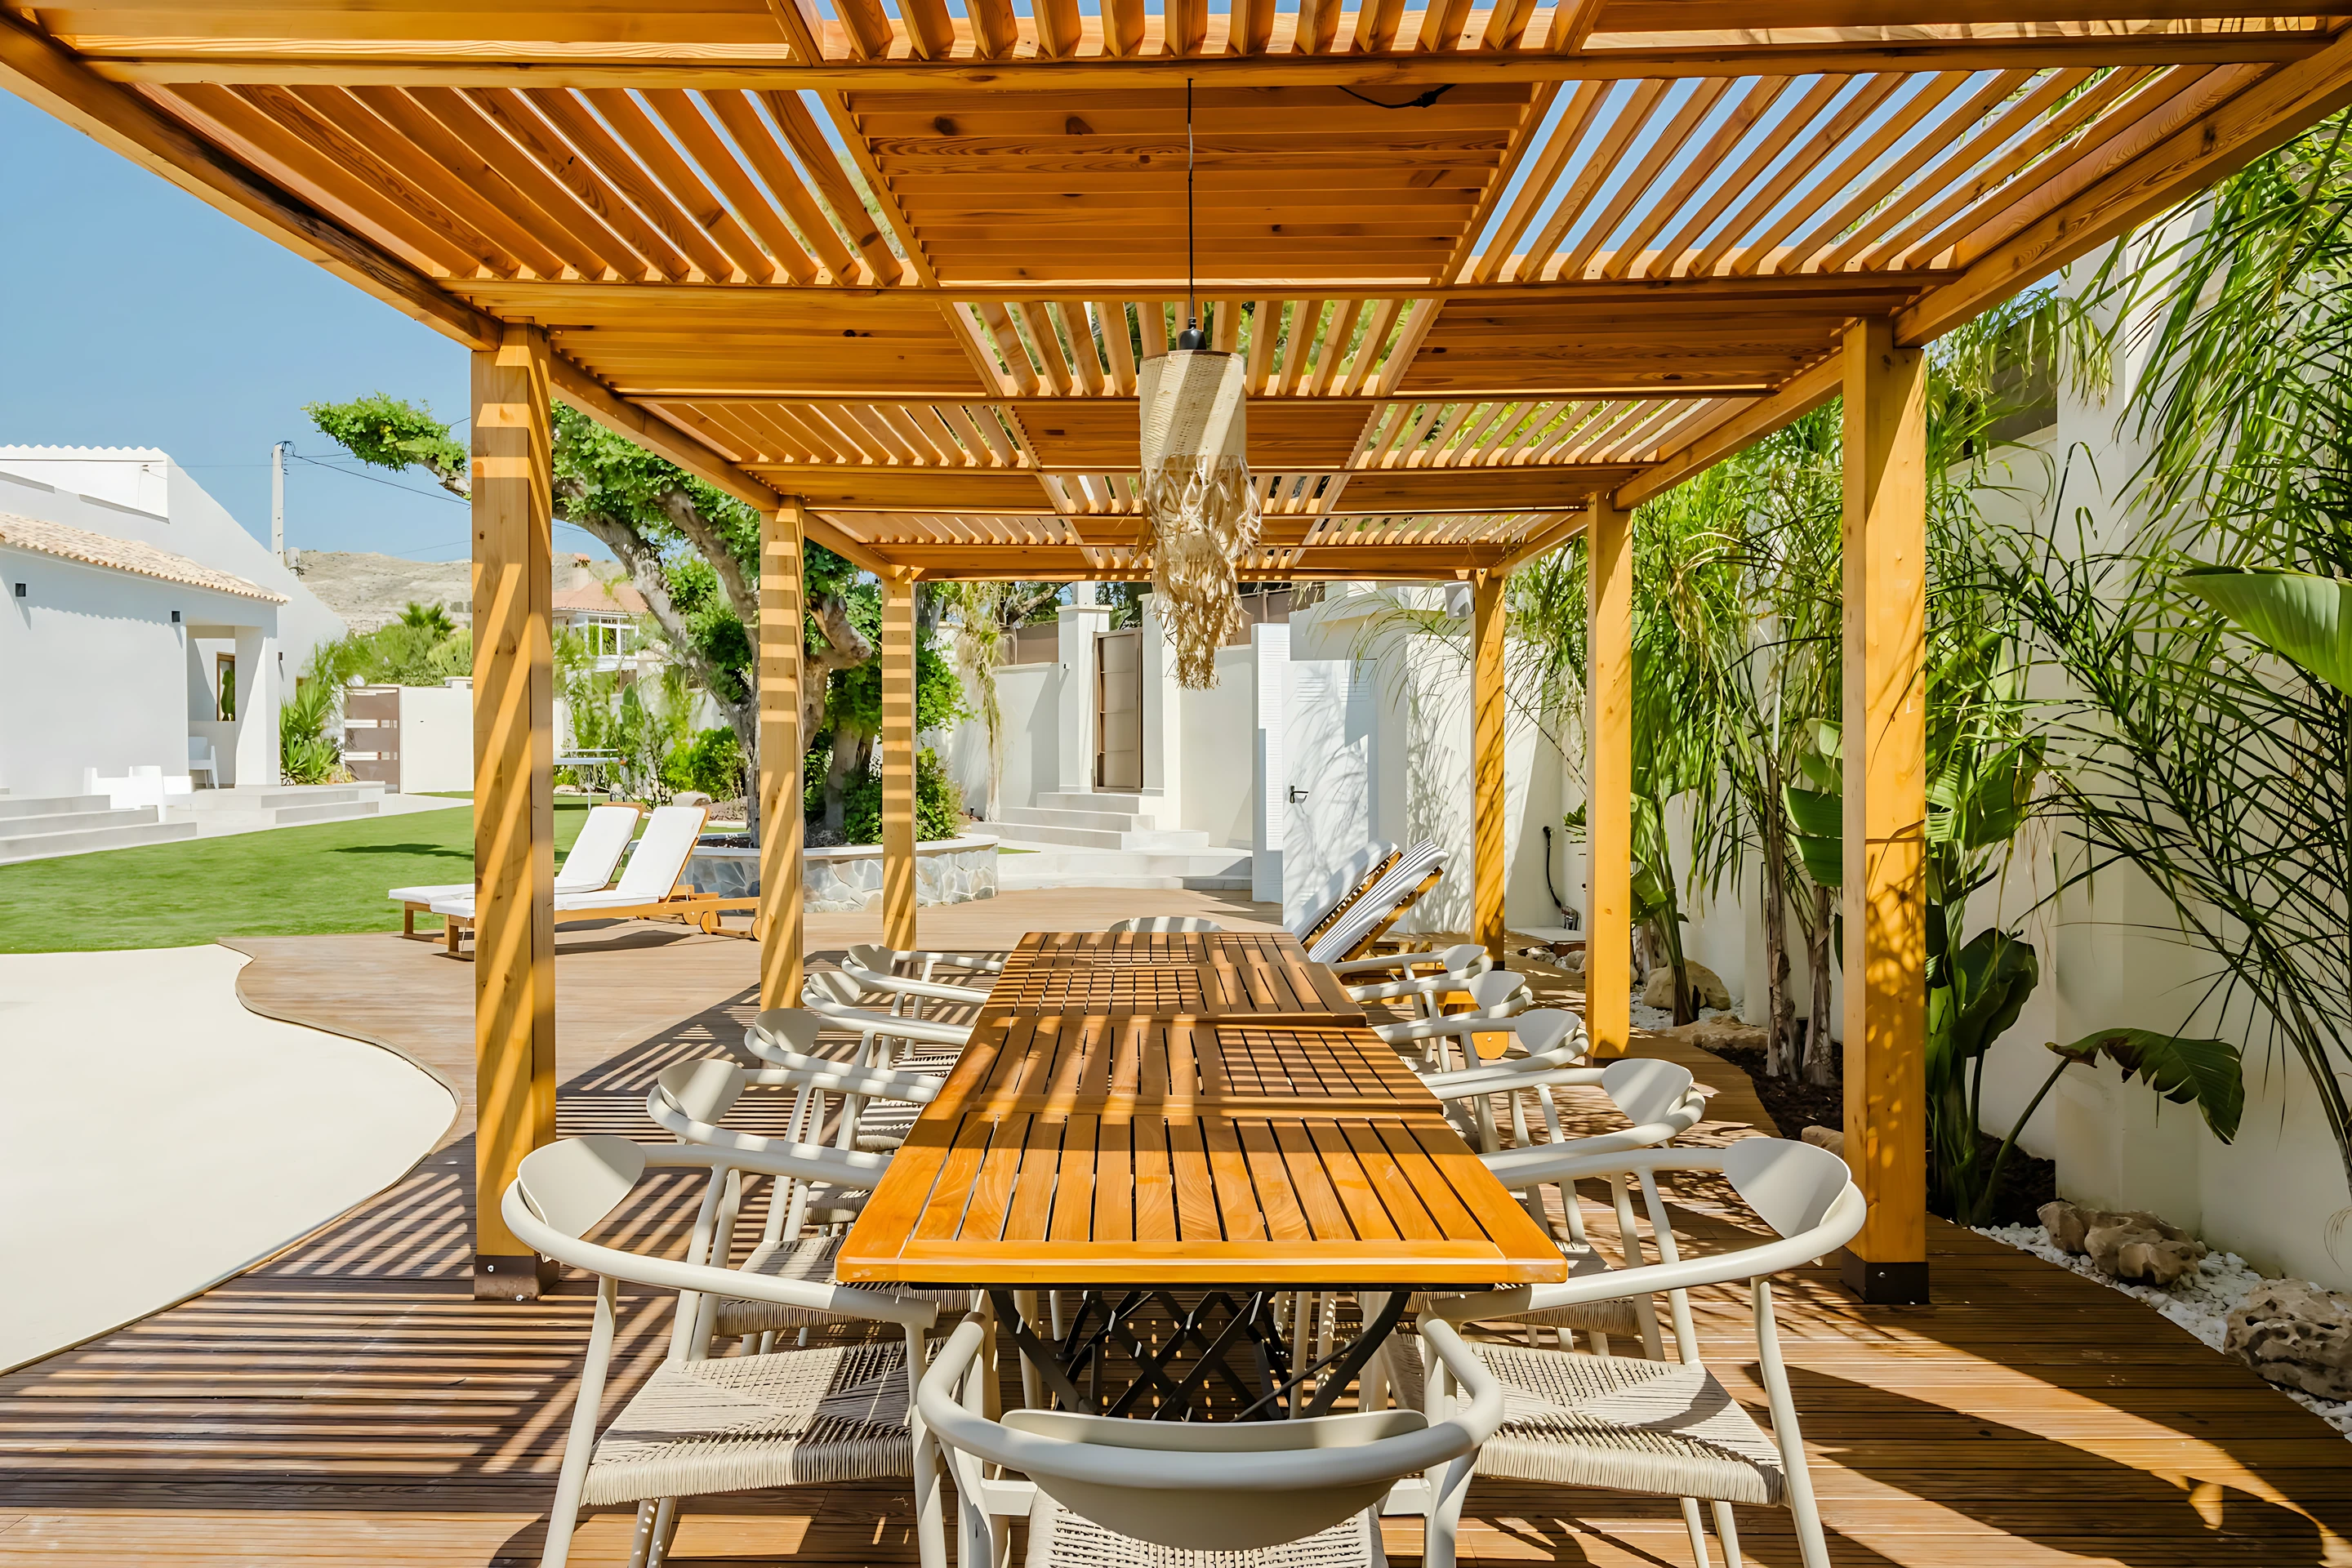
Decks & Pergolas
Outdoor structures designed, engineered and built to last.
From concept and council approvals through to final construction.
A beautifully crafted extension of your home
Transform your outdoor area into a functional, beautifully crafted extension of your home. Whether you need a low-maintenance composite deck, a traditional timber outdoor living area, or a custom pergola designed to handle local weather extremes, we design and build outdoor structures engineered to last.
From concept, site planning, and material selection through to council approvals and final construction, every detail is handled with trade precision.
Custom Timber & Composite Decks
Hardwood & Native Timbers
Built using high-density, durable timbers like Spotted Gum, Blackbutt, and Merbau for a classic, robust finish.
Low-Maintenance Composite Decking
Modern, fade-resistant composite systems (Trex, Ekodeck, Millboard) that eliminate the need for ongoing oiling or staining.
Subframe Engineering
Precision-leveled subframes using treated pine, hardwood, or low-profile steel systems—ideal for low-clearance areas or difficult slopes.
Pool Decking & Transitions
Anti-slip finishes, integrated step-downs, coping borders, and seamless transitions between indoor living areas and your garden.
Decks & pergolas gallery
Custom Pergolas & Roofed Structures
Open-Rafter Pergolas
Architectural timber or steel frameworks designed to frame outdoor zones, support climbing vines, or integrate shade sails.
Insulated & Roofed Patios
Complete weather-protected structures utilizing insulated flyover roofs, Colorbond roofing, or polycarbonate sheets to maximize natural light while blocking heat and rain.
Integrated Lighting & Electrical
Concealed wiring runs for LED strip lighting, downlights, outdoor heating units, and ceiling fans.
Custom Built-In Features
Integrated Seating & Storage
Built-in bench seating, hinged deck storage boxes, and privacy screens designed to match your main deck material.
Planter Boxes & Retaining
Custom raised timber garden beds integrated directly into your deck footprint.
Steps & Balustrades
Code-compliant stairs, wire balustrades, glass pool fencing integrations, and timber handrails.
Materials We Work With
| Material Type | Core Benefits | Best Used For |
|---|---|---|
| Australian Hardwoods | High natural density, exceptional structural strength, natural grain aesthetics. | Premium elevated decks, open pergolas, feature stairs. |
| Composite Boards | Rot-proof, termite-resistant, zero staining/oiling required, UV-stabilized. | High-use family areas, pool surrounds, low-clearance decks. |
| Treated Pine (H3/H4) | Cost-effective structural framing, ground-contact resistant. | Subframes, posts, budget-friendly decking builds. |
| Colorbond & Polycarbonate | Complete weatherproofing, heat reflective, low profile, long lifespan. | Patio roofs, flyover pergolas, covered outdoor kitchens. |
Our Step-by-Step Process
1. Initial Site Consult & Measure
We assess your site layout, ground levels, drainage requirements, sun angles, and intended usage to establish an exact structural plan.
2. Design, Materials & Detailed Quote
You receive a fully itemized proposal detailing material options, subframe specifications, engineering considerations, and transparent pricing.
3. Approvals & Site Prep
We handle or assist with necessary council submissions, DA/BA approvals, and site excavation or soil stabilization before framing begins.
4. Precision Construction
Subframes are set with post anchors in concrete, joists are leveled, and decking boards/roofing elements are fastened with concealed or high-grade stainless fixings.
5. Final Inspection & Handover
We perform a complete structural check, clean the site thoroughly, and walk you through maintenance recommendations for your chosen materials.
Ready to Elevate Your Outdoor Living?
Whether you have a complete architectural plan ready or just want to explore options for your back garden, let’s discuss your project.
Discuss Your ProjectNo obligation
Book a free on-site consultation
Our Canberra team will assess your property, discuss your goals and prepare a customised project quote with no obligation.